
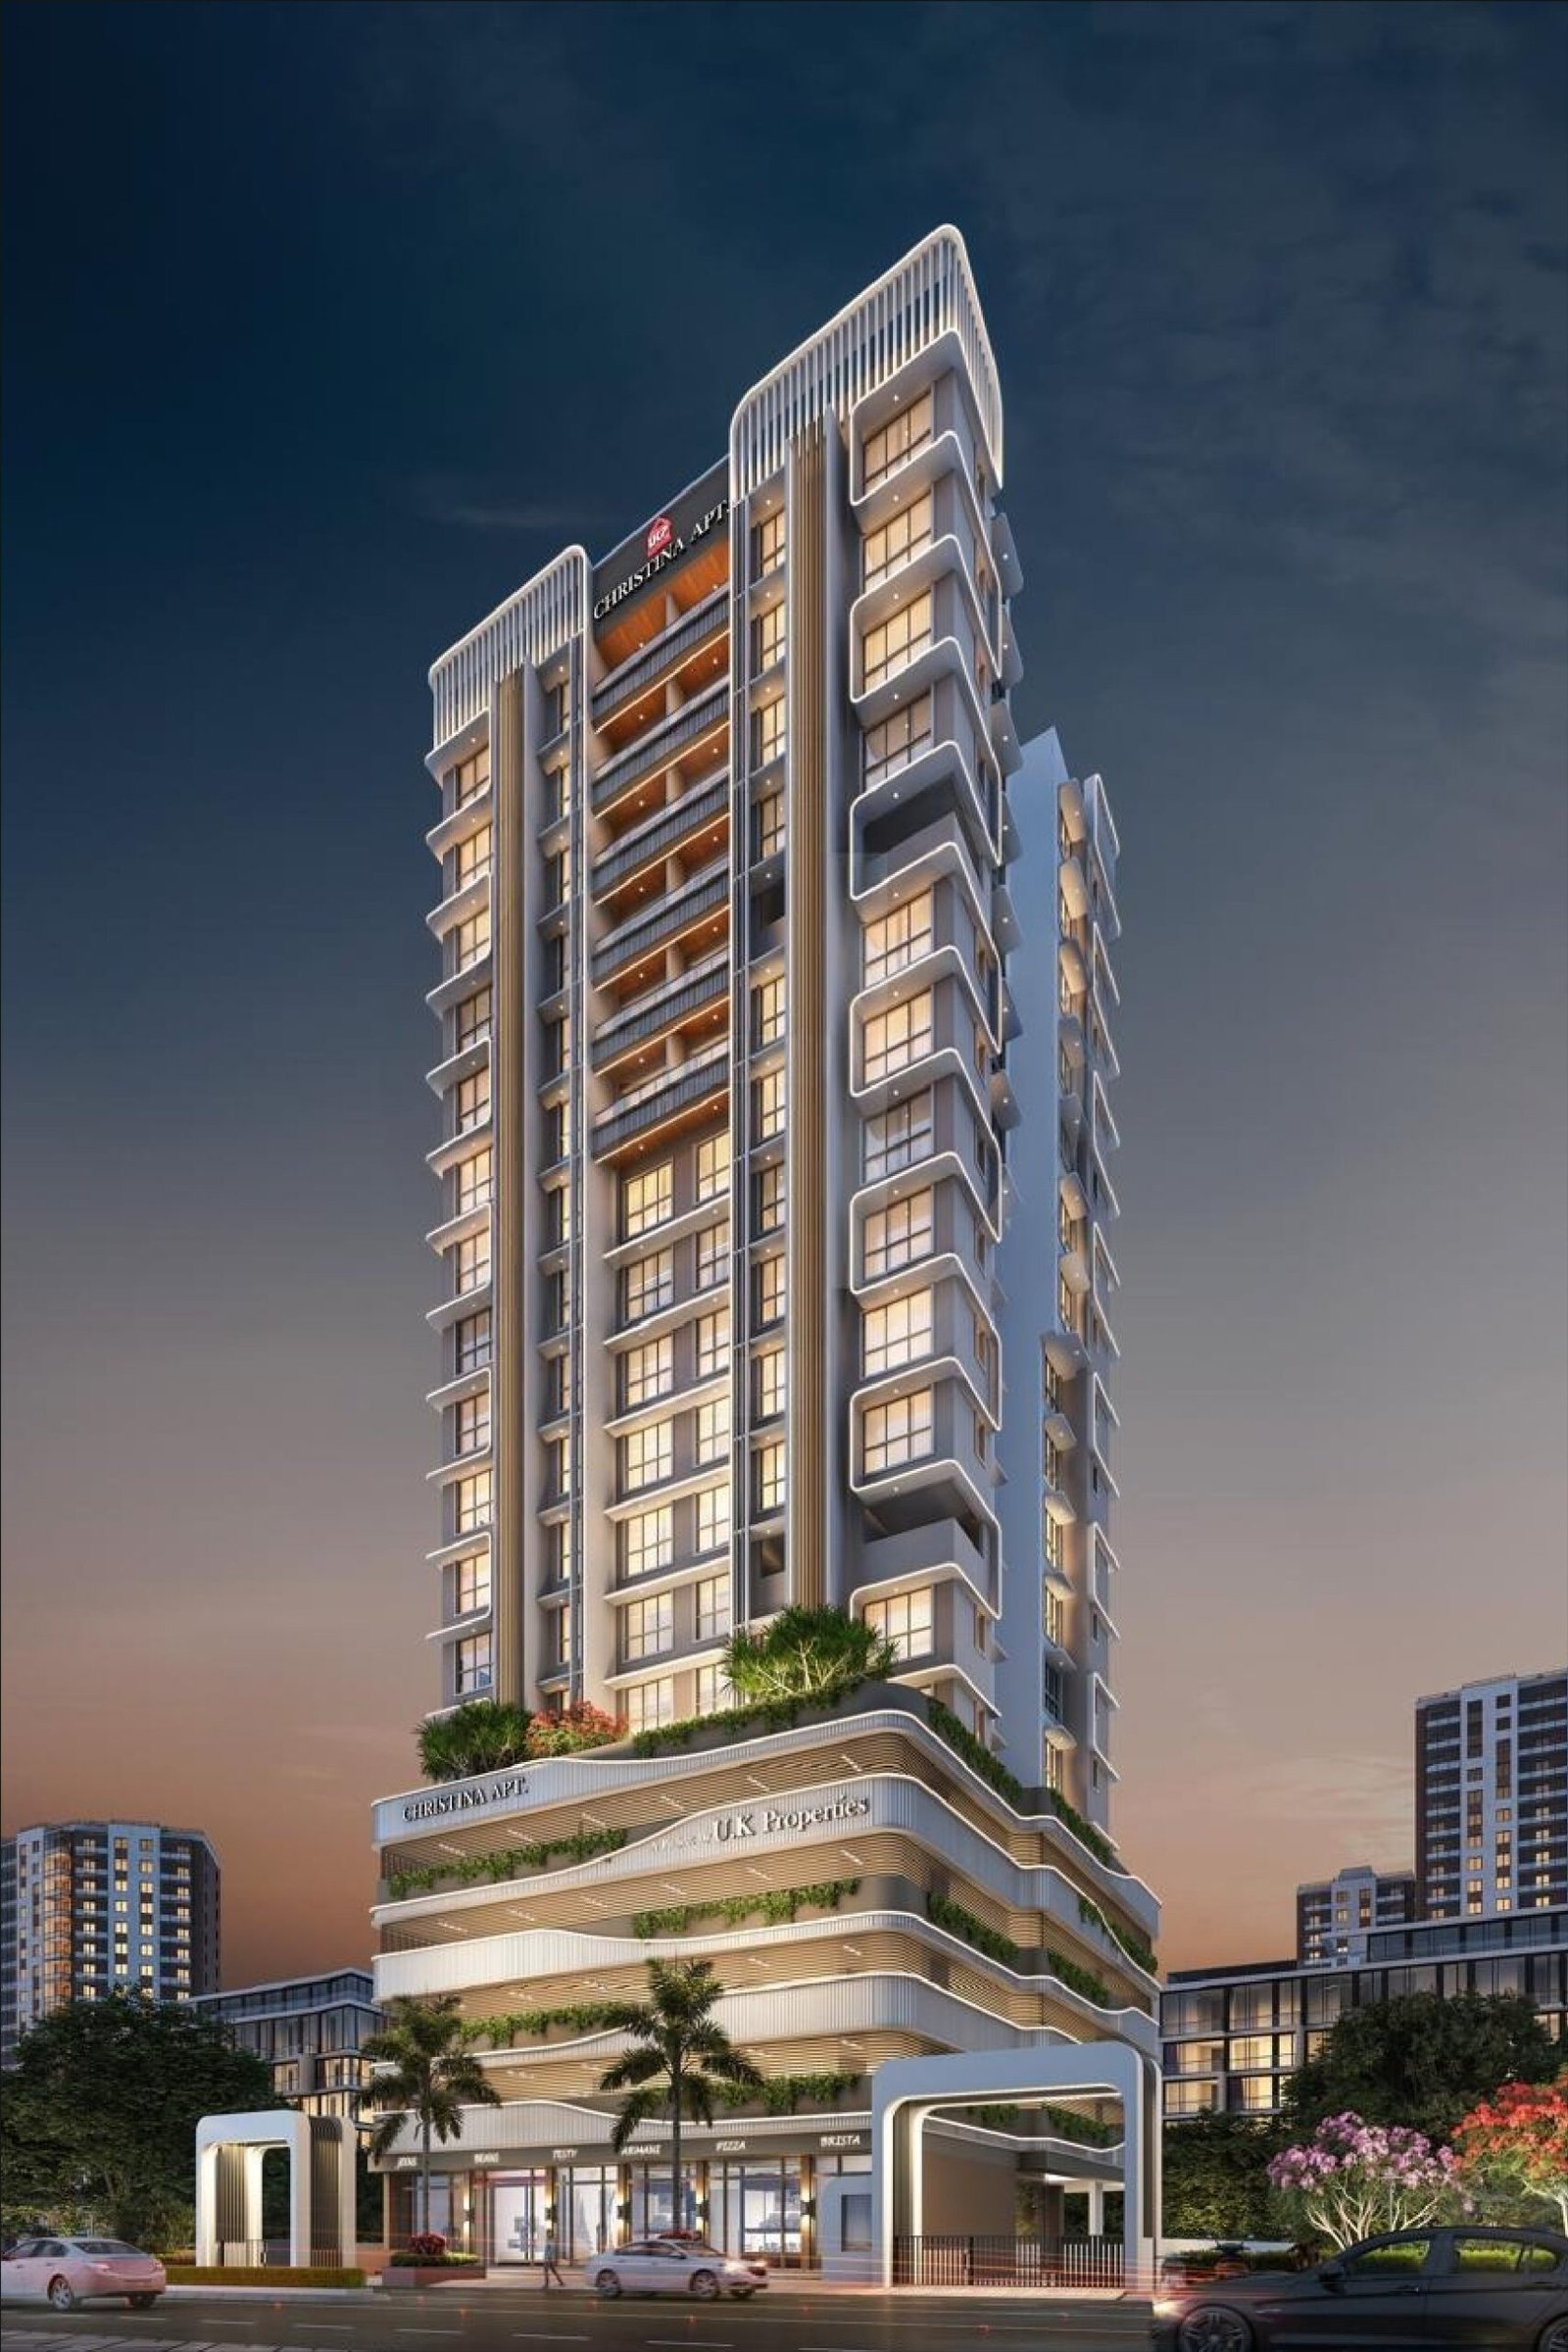
For Sale · Apartment
Available
Christina Apartments is a residential redevelopment in the Valnai area of Malad West, Mumbai. Public property records identify it as U K Christina Apartment CHSL by U K Properties Private Limited, comprising one building with 36 residences. The Domnic Colony setting puts the project within an established residential neighbourhood where nearby schools, local markets and everyday services are central considerations for homebuyers. It is a comparatively small apartment project rather than a large multi-tower township.
The circulated apartment choices cover 650, 671 and 697 sq. ft. of carpet area, with separate offerings for floors up to the 15th and a higher floor band extending to the 18th. All six quoted combinations include one car parking space. The project is known to offer 2 and 3 BHK homes; the circulation does not specify which bedroom configuration belongs to each of these three carpet figures, so they are listed by their confirmed area and advertised floor band rather than assigned an unsupported BHK label.
Valnai connects to Malad West’s wider retail and residential areas, the Valnai–Meeth Chowky metro station, and routes towards Link Road. Malad Railway Station provides suburban train connectivity for journeys across western Mumbai. Christina Apartments will be most relevant to buyers who want to compare a limited set of practical carpet-area and floor-position choices, with parking included in the circulated package. Divya Housing can help shortlist the exact flat plan and site visit for the preferred size.
Project Highlights
Neighbourhood location — Malad West / Valnai address with schools and retail in the wider area.
Compact residential development — One building and 36 units listed in public project records.
Floor-band selection — Carpet-area options priced differently across marketed floor bands.
Parking — One car parking space included in circulated offers
Unit Descriptions
650 | up to 15th floor
The 650 sq. ft. carpet apartment is the smallest size in Christina’s circulated schedule for floors up to the 15th. It is suited to buyers who prefer a compact, planned apartment in the Orlem–Valnai neighbourhood rather than paying for a larger carpet figure. One car parking space is included in the quoted offer. The BHK count is not identified in the source price list; check the exact sanctioned unit type and room arrangement before presenting this as a two- or three-bedroom home.
Floor: Up to 15th floor | Parking: 1 parking included
671 | up to 15th floor
The 671 sq. ft. option is the middle carpet size in Christina’s lower marketed floor band. Its additional space over the 650 sq. ft. plan makes a direct room-by-room comparison worthwhile, particularly for storage, furniture, and daily circulation. One car parking space is included. The precise bedroom configuration is not specified against this area, so the real distinction between the layouts must come from the project’s approved floor plan.
Floor: Up to 15th floor | Parking: 1 parking included
697 | up to 15th floor
At 697 sq. ft. carpet, this is the largest of Christina’s three quoted apartment sizes in the up-to-15th-floor category. It may be relevant for a buyer who prioritises a little more internal area while retaining the same overall building location and parking inclusion. The usable advantage should be measured in the sanctioned living-space proportions rather than assumed from the carpet total. Confirm the actual bedroom count and floor of the offered flat.
Floor: Up to 15th floor | Parking: 1 parking included
650 | higher band up to 18th floor
This is the 650 sq. ft. plan in the separately quoted upper floor band, extending to the 18th floor. Its carpet area matches the 650 sq. ft. lower-band option; the difference in the offer relates to the marketed floor category, not an advertised increase in home size. Buyers considering a higher position should compare the actual flat number, outward aspect, lift access and approved room plan. One parking space remains included.
Floor: Higher band up to 18th floor | Parking: 1 parking included
671 | higher band up to 18th floor
The 671 sq. ft. upper-band apartment offers the middle carpet footprint with a different floor-price category from the lower-floor stock. It will interest purchasers who have settled on this approximate size and want to assess whether the offered floor position changes their preference. The sales schedule includes one parking space. Layout, bedroom count and view must be established for the selected unit; they cannot be inferred from its size or floor band alone.
Floor: Higher band up to 18th floor | Parking: 1 parking included
697 | higher band up to 18th floor
This 697 sq. ft. option combines Christina’s largest quoted carpet format with the higher marketed floor band. It is the relevant comparison for buyers who want this size and are evaluating an upper-floor position within the same residential building. The apartment is offered with one car parking space. Check how the approved plan allocates the carpet area and whether the actual floor position offers the aspects most important to the household.
Floor: Higher band up to the 18th floor | Parking: 1 parking space included