
For Sale · Apartment
Available
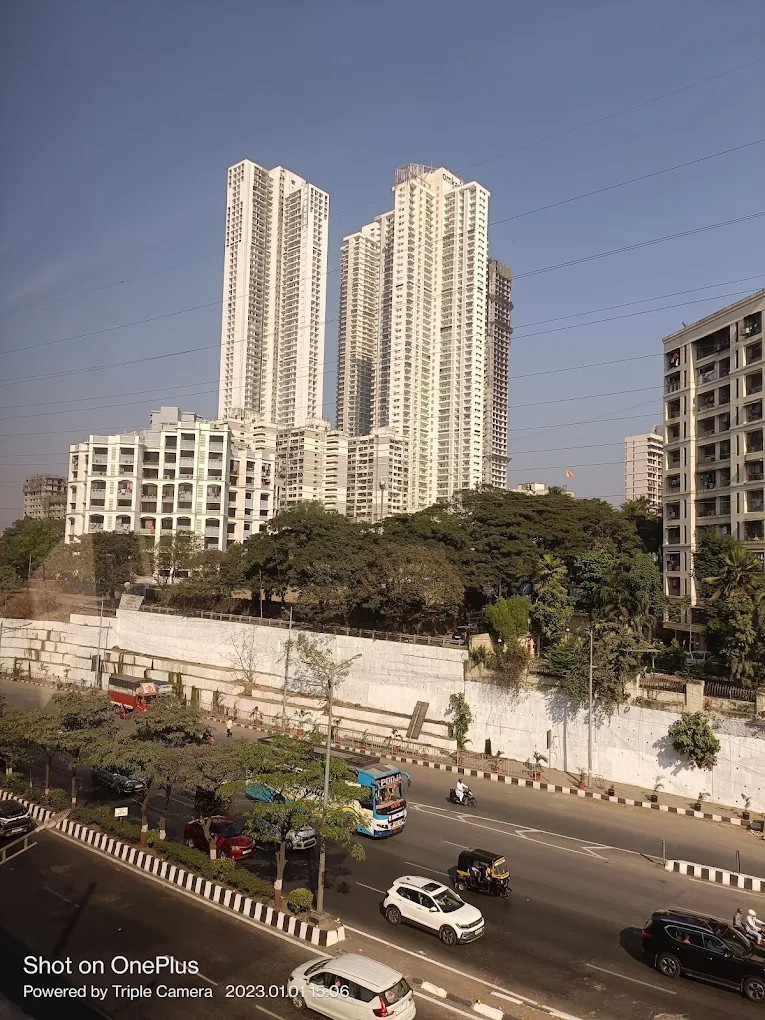
Omkar Alta Monte is a large residential community positioned along the Western Express Highway in Malad East. The development is known for its extensive landscaped and recreational infrastructure and its proximity to one of the suburb’s main north–south road corridors. These options are specific to Tower B, with floor bands that differ in handover stage.
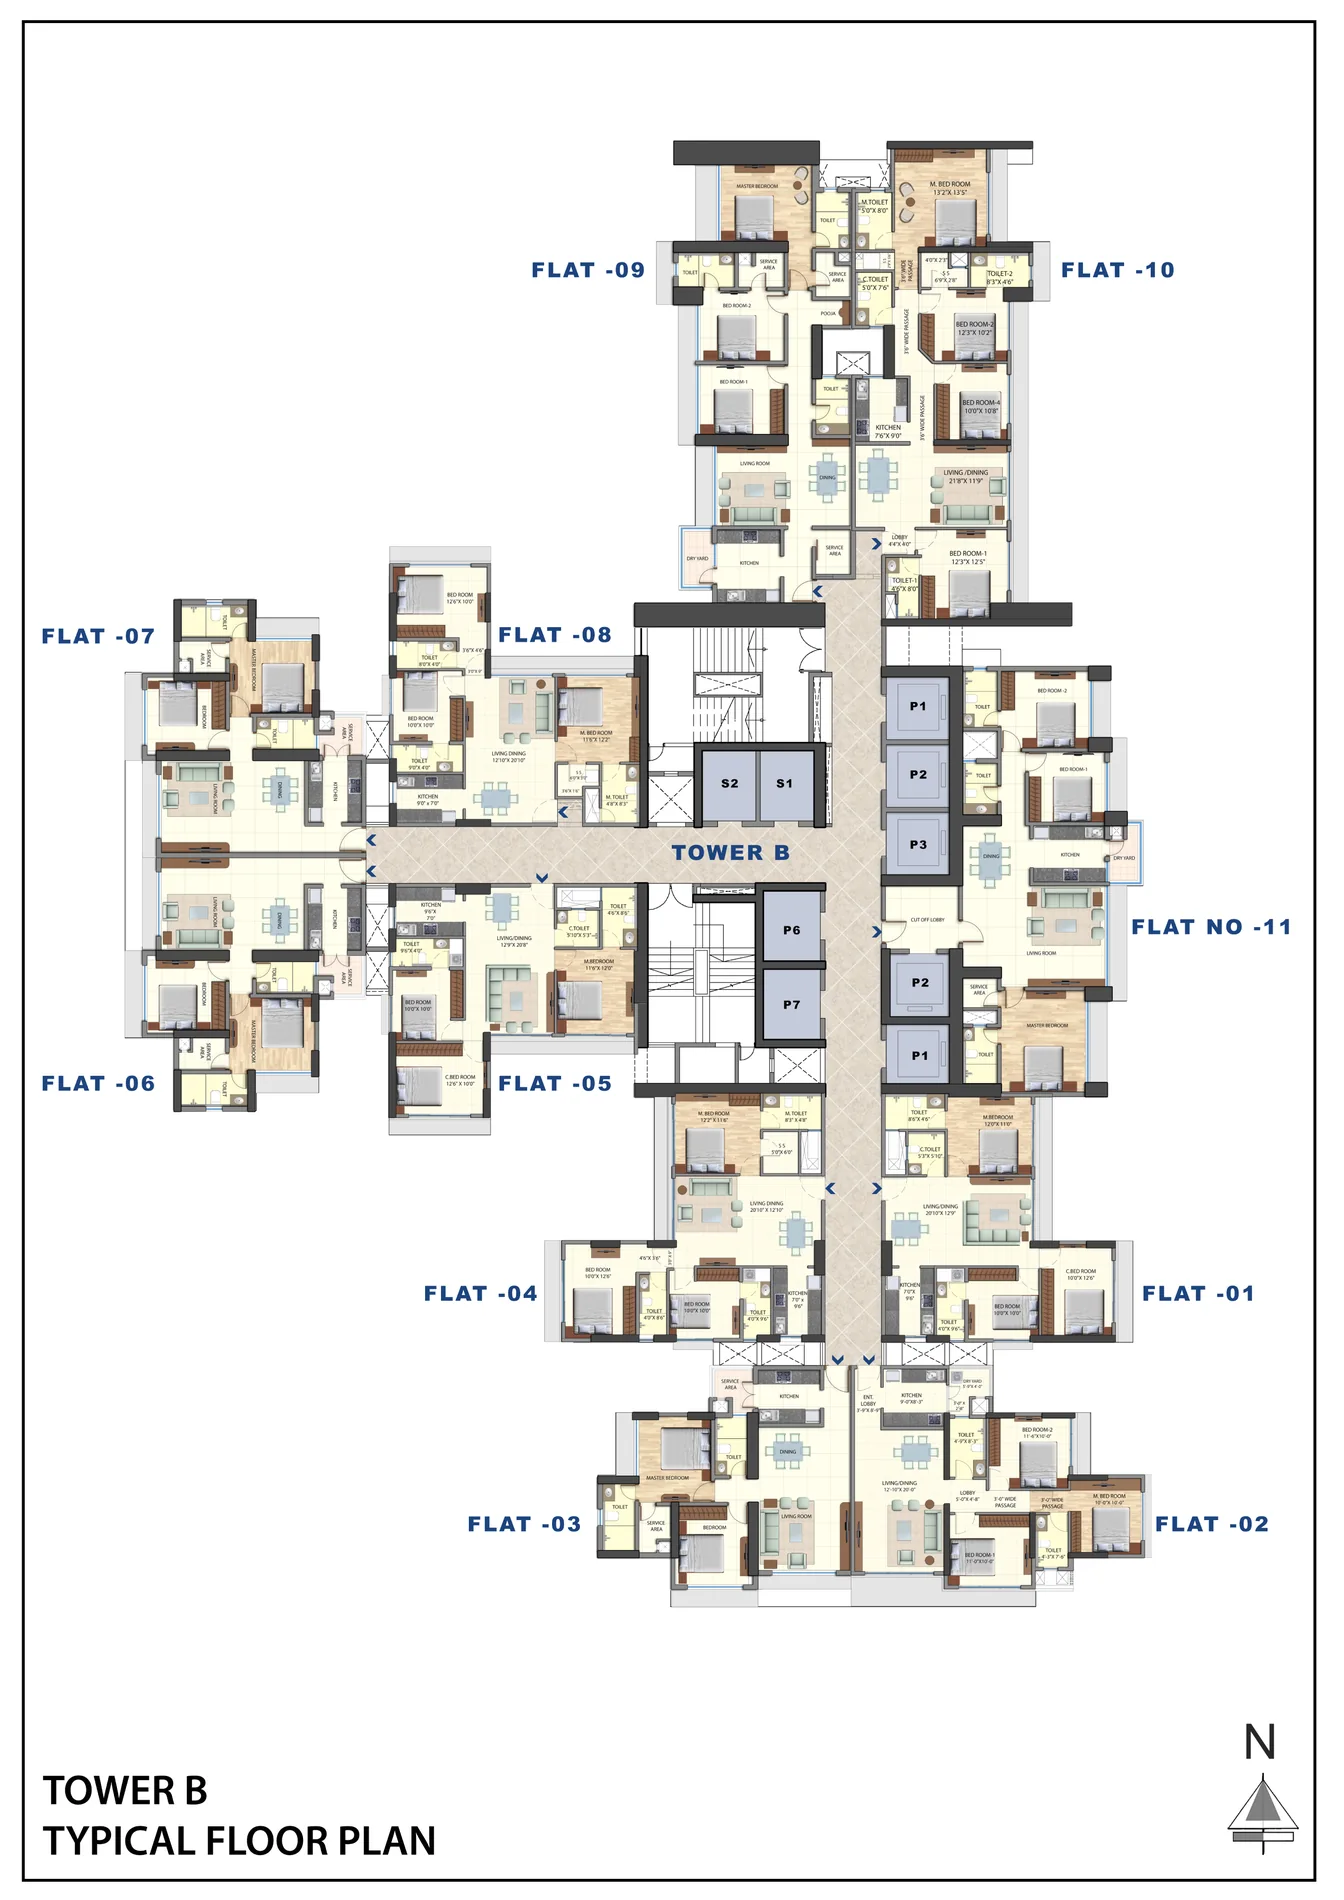
The homes are divided into two separate floor bands: units up to the 25th floor were promoted with an occupancy certificate, while residences between the 26th and 51st floors were described as nearing possession. This matters to purchasers comparing practical handover readiness. Apartment choices include 2 BHK, several 3 BHK sizes, a larger 4 BHK plan and a 3+3 duplex with a private elevator. The advertised parking allocation differs across the larger upper-floor options.
Beyond the flats, the project’s lifestyle proposition includes swimming pools, extensive club facilities, a sports arena, gardens, indoor recreation, spaces for children and senior residents, and social areas including an amphitheatre and lounge. Malad East adds convenient highway access towards Goregaon, Kandivali and the broader western suburbs, with rail and metro alternatives across the local network. Buyers should compare the specific B-wing floor, sanctioned carpet plan, and OC coverage when choosing an apartment.
Amenities & Features
Gated complex • Multi-level security • Clubhouse and banquet hall • Infinity swimming pool • Temperature-controlled swimming pool • Gymnasium • Badminton, squash and tennis facilities • Children’s play areas • Jogging track • Gardens • Indoor games and library • Sky lounge • Amphitheatre
Project Highlights
Tower B floor status — OC promoted for floors up to 25; upper floors marketed as nearing possession.
Home selection — 2, 3 and 4 BHK residences plus a duplex option.
Sports-led amenities — Large sports and clubhouse facilities within the development.
Expressway address — Western Express Highway location in Malad East.
Unit Descriptions
Tower B | 2 BHK | 846 | up to 25
This 846 sq. ft. 2 BHK belongs to the lower-floor Tower B inventory described as OC received up to the 25th floor. It offers a two-bedroom format for purchasers who value an established large-community setting and want to focus their search on a specific phase of handover readiness. The quoted area should be matched to an identified unit, its approved two-bedroom plan, and the relevant occupation certificate before proceeding.
Floor: Up to 25th floor
Tower B | 2 BHK | 863 | up to 25
With 863 sq. ft. carpet, this is the second marketed 2 BHK size in Tower B’s lower-floor selection. Its small increase over the 846 sq. ft. option makes a layout-by-layout comparison particularly important: the placement of internal walls, passage space, and living areas will determine which plan feels more suitable. These apartments fall within the floors advertised as OC received, though a purchaser should verify the certificate for the precise flat and floor.
Floor: Up to 25th floor
Tower B | 3 BHK | 830–1224 | lower floors
The lower-floor 3 BHK inventory was circulated as a carpet-area range rather than a single fixed layout. It may cover quite different apartment proportions, from compact three-bedroom planning to a substantially roomier format, making direct comparison on carpet figures alone misleading. Buyers should shortlist an exact area and identified unit within the lower-floor OC-marketed section, then review its room dimensions, orientation and any parking allocation. The displayed price is the bottom of the quoted range, not a uniform rate for every size.
Floor: Up to 25th floor
Tower B | 3 BHK | 870 | floors 26–51
The 870 sq. ft. 3 BHK is one of Tower B’s upper-floor, nearing-possession options. It fits buyers who prefer three separate bedrooms in a comparatively compact carpet footprint and would rather assess the approved plan than assume that every 3 BHK has the same room balance. The package includes one parking space in this upper-floor size group. Since these are above the floors promoted as OC received, the selected flat’s completion and occupation status should be checked independently.
Floor: 26th–51st floors | Parking: 1 parking included (circulated)
Tower B | 3 BHK | 883 | floors 26–51
This 883 sq. ft. 3 BHK provides a modest area step above the 870 sq. ft. alternative in Tower B. It is relevant to families seeking the same three-bedroom count while comparing the advantages of individual internal configurations. The available floor category places it in the 26th-to-51st-floor band and mentions one included parking space. Compare its bedroom proportions, passage areas, and exact tower position to establish what the extra carpet area delivers.
Floor: 26th–51st floors | Parking: 1 parking included (circulated)
Tower B | 3 BHK | 918 | floors 26–51
At 918 sq. ft., the 3 BHK option enters a slightly larger segment of Tower B’s upper-floor inventory. For a household balancing private rooms with shared living space, the main question is how this footprint is distributed across the drawing room, kitchen, bedrooms, and circulation. The offering is marketed with one parking space and belongs to the near-possession floor group. View the actual plan and tower orientation when comparing it with the 883 and 926 sq. ft. alternatives.
Floor: 26th–51st floors | Parking: 1 parking included (circulated)
Tower B | 3 BHK | 926 | floors 26–51
The 926 sq. ft. 3 BHK is close in overall size to the 918 sq. ft. layout, so buyers should judge it by room arrangement rather than expecting a major change in total space. It sits among the quoted upper-floor apartments with one parking space included. Review the relationship between the living-dining space and the three bedrooms, window positions, and the floor location to understand whether this version suits family routines better than neighbouring configurations.
Floor: 26th–51st floors | Parking: 1 parking included (circulated)
Tower B | 3 BHK | 935 | floors 26–51
This 935 sq. ft. 3 BHK is the largest of the five compact three-bedroom upper-floor sizes circulated together for Tower B. It suits buyers looking for that slight additional margin of space while staying below the substantially larger 1,286 sq. ft. option. The quoted upper-floor package includes one parking space. A floor-plan comparison is particularly useful here, because even a small carpet-area difference may be concentrated in one room rather than shared evenly throughout the residence.
Floor: 26th–51st floors | Parking: 1 parking space included (circulated)
Tower B | 3 BHK | 1286 | floors 26–51
The 1,286 sq. ft. 3 BHK moves into a distinctly more spacious bracket than Tower B’s compact three-bedroom offerings. It is suited to families for whom the additional carpet area and a larger overall plan matter more than staying within a smaller apartment footprint. Two parking spaces are included in the circulated offer. The actual plan will show whether the added area benefits bedroom sizes, the living-dining zone, or a combination of spaces; compare it against the 4 BHK choice nearby in size.
Floor: 26th–51st floors | Parking: 2 parking included (circulated)
Tower B | 4 BHK | 1321 | floors 26–51
This 1,321 sq. ft. 4 BHK offers an extra dedicated bedroom while remaining fairly close in carpet area to the 1,286 sq. ft. 3 BHK alternative. It is therefore most relevant to buyers who value a four-room sleeping or work arrangement more than maximising the size of each room. The circulated offer includes two parking spaces and falls within Tower B’s upper-floor band. Review the exact layout and dimensions to ensure the fourth bedroom serves the intended purpose comfortably.
Floor: 26th–51st floors | Parking: 2 parking spaces included (circulated)
Tower B | Duplex 3+3 | 1238+1238
The marketed 3+3 duplex combines two levels of 1,238 sq. ft. each and includes a private elevator, setting it apart from the standard B-wing apartments. Its principal attraction is the potential separation of family living and private zones across two levels, subject to the sanctioned duplex plan. Interested buyers should check the staircase and lift arrangement, bedroom distribution across the levels, overall usable carpet and any terrace or parking rights on the approved drawings.