Project Description
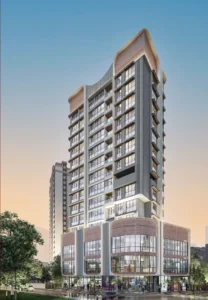
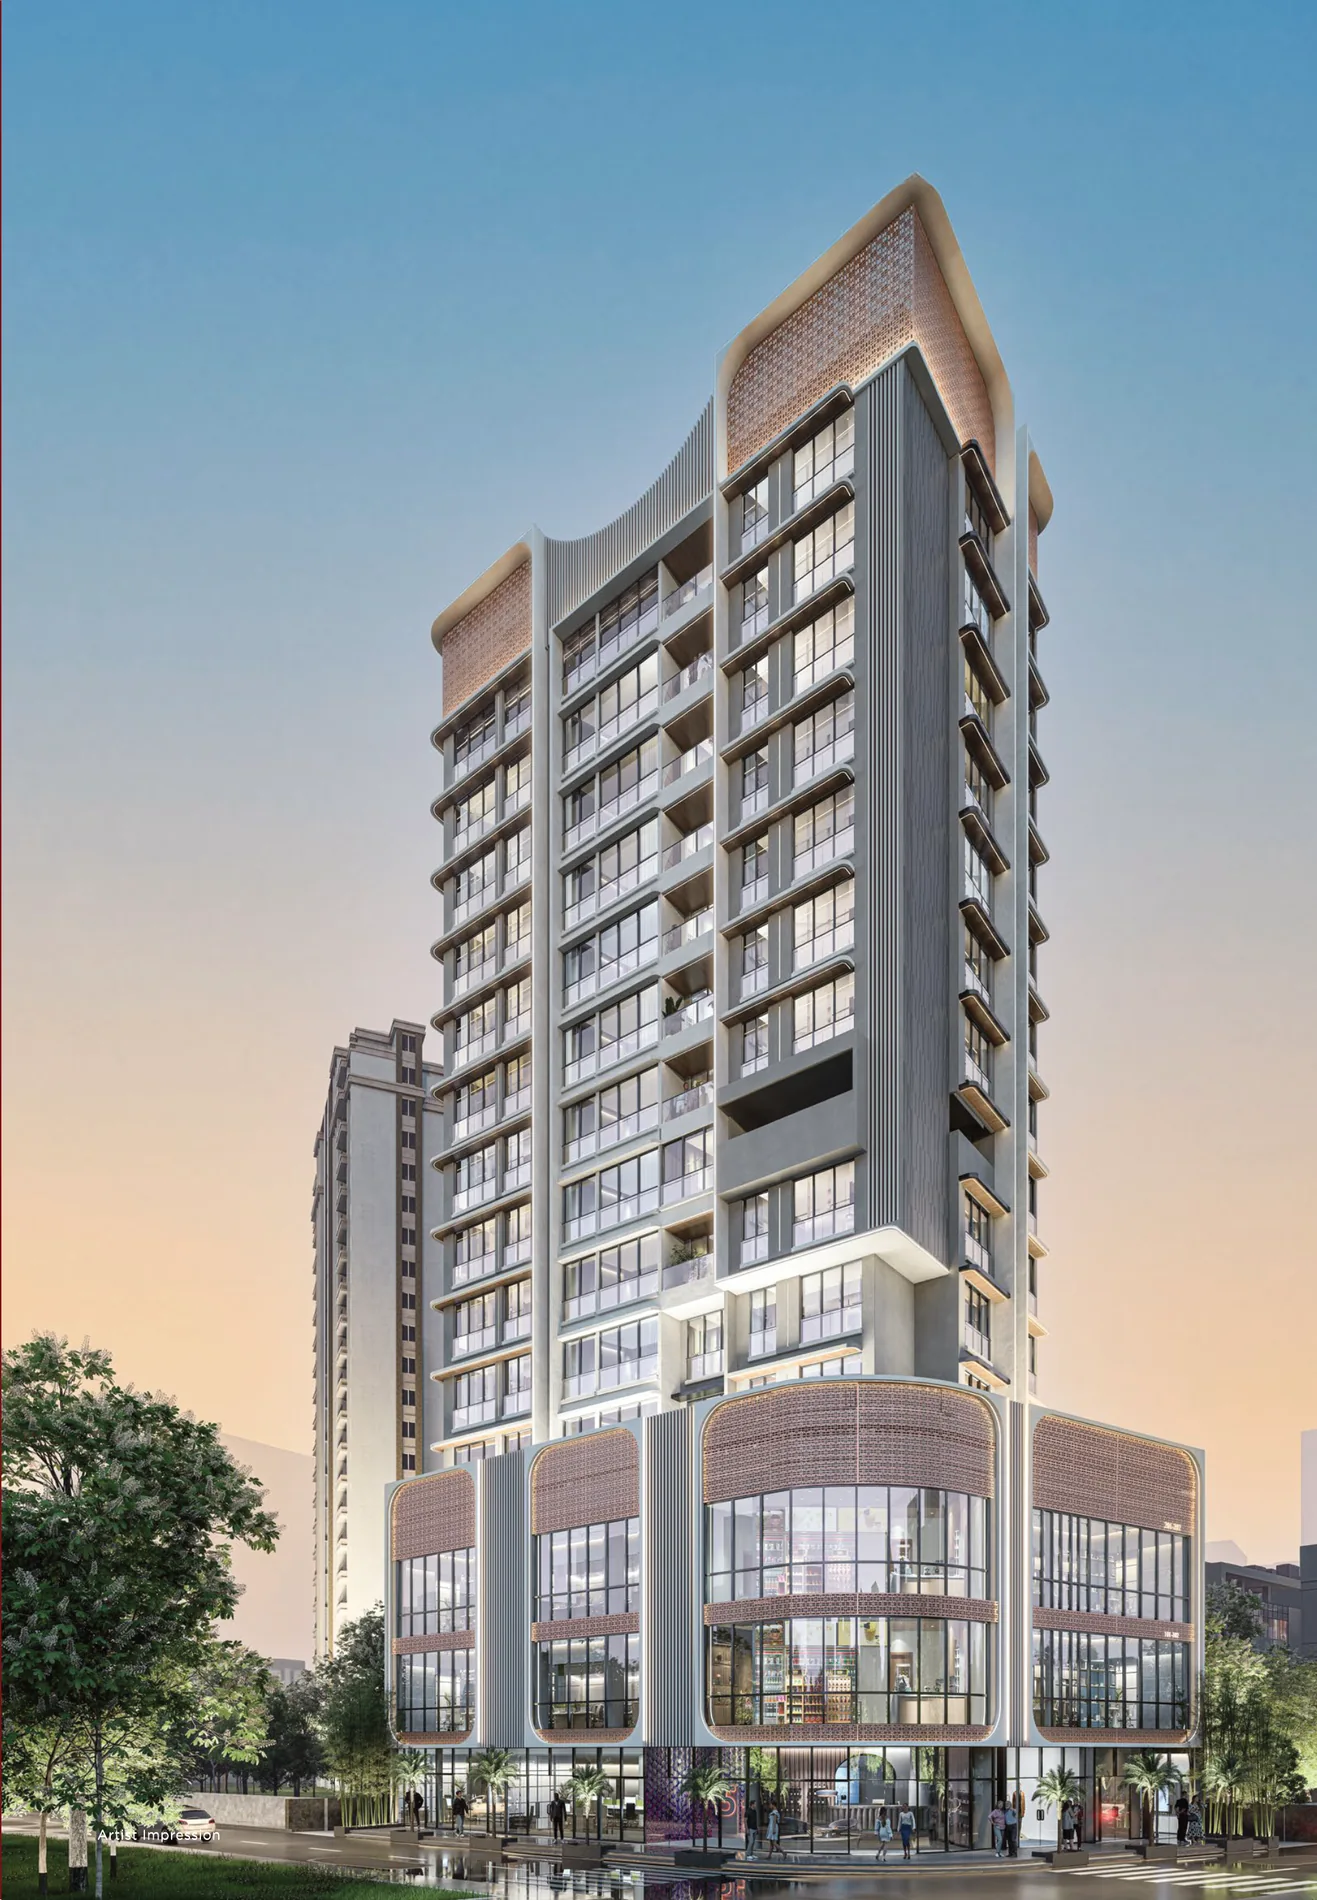
Malad Jewel is a mixed-use development at Dadiseth Road and School Road in Malad West, opposite Aditya Plaza. Its location places it within an active trading neighbourhood associated with Malad’s imitation jewellery market while also offering apartment buyers the convenience of local retail, services and public transport connections. The project combines residential and commercial components under one development, making it relevant to two different buyer groups without needing separate project identities.
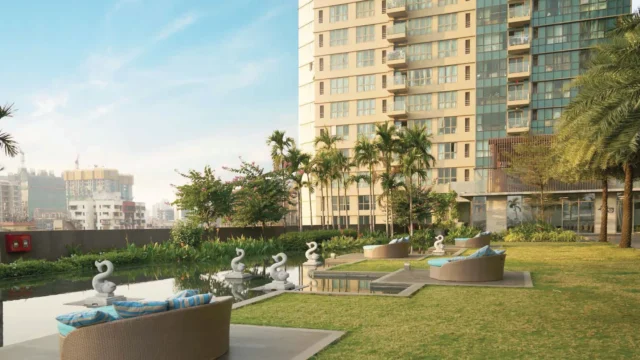
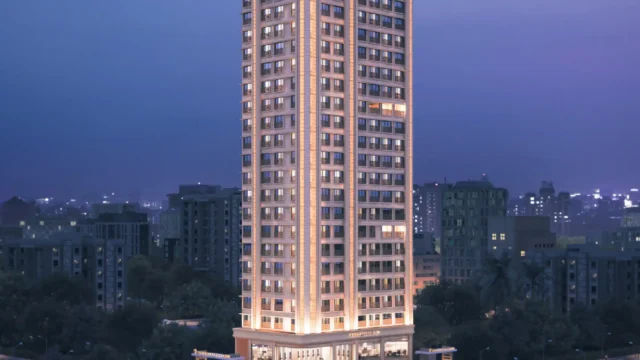
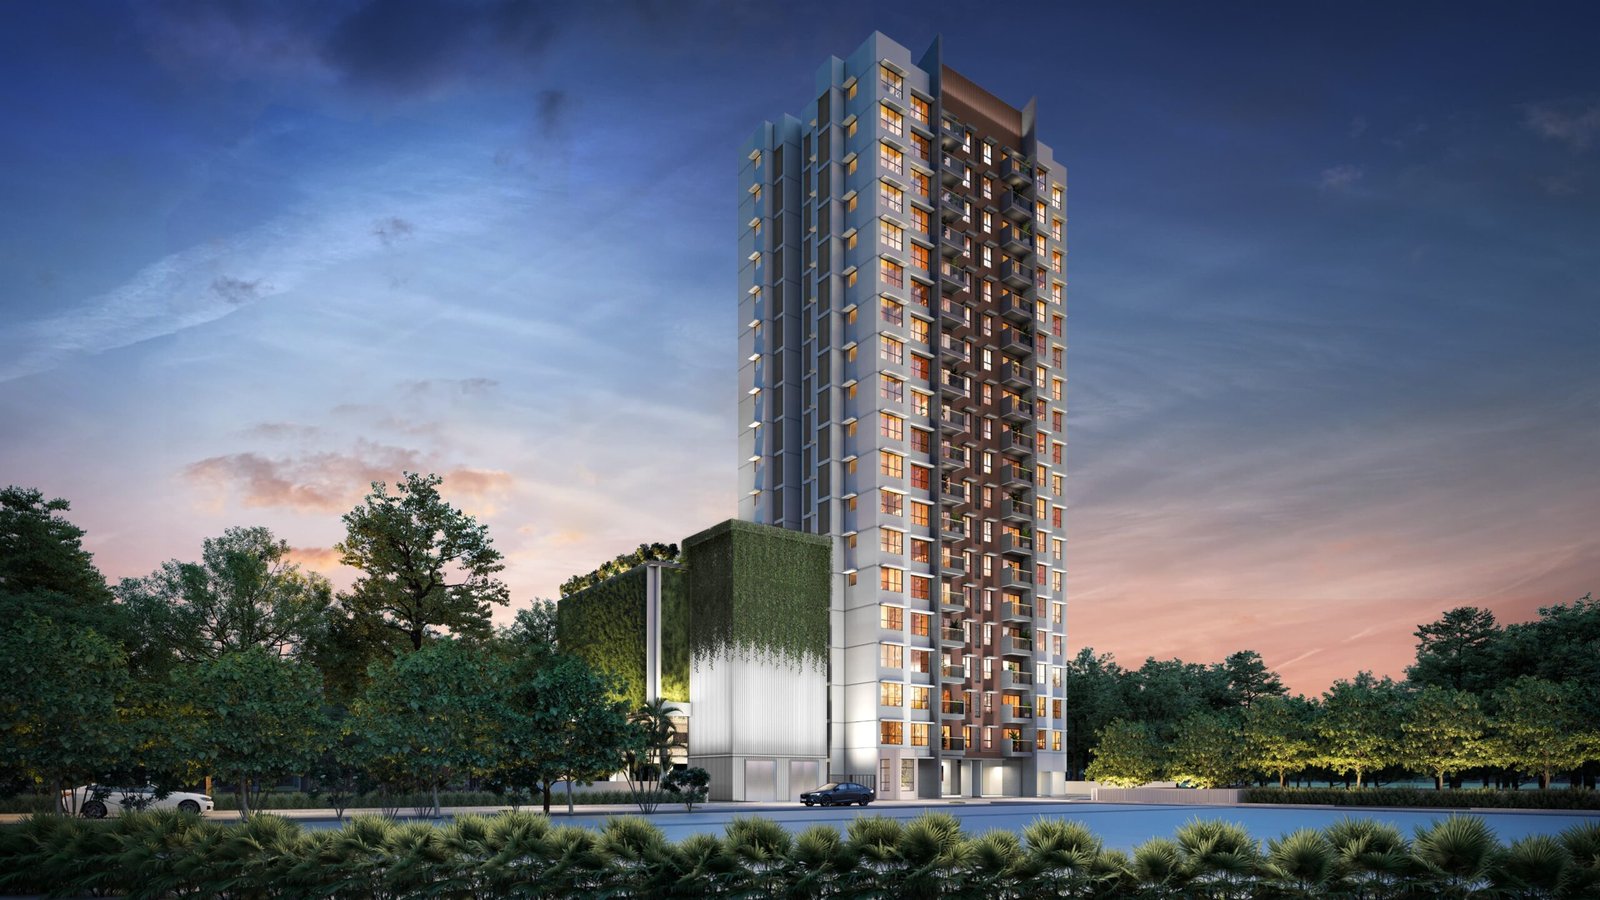
The residential collection includes 1 BHK apartments of 422 sq. ft., 2 BHK apartments of 687 sq. ft., and 3 BHK apartments of 858 sq. ft. carpet. The marketing material highlights an architectural elevation, a generous 10.5 ft. height specification, and lifestyle amenities. These factors may interest families looking to live closer to central Malad West’s daily shopping and transit infrastructure, subject to choosing the appropriate apartment and floor plan.
The commercial offering comprises smaller carpet-area options from 226 to 494 sq. ft. across a marketed ground-plus-two-floor commercial arrangement. First- and second-floor rate cards have been circulated, making the project a potential consideration for retail or service businesses that rely on access to the surrounding jewellery-trade catchment. Malad Railway Station and S. V. Road are part of the wider local network. Residential and commercial buyers can use Divya Housing to compare sanctioned usage, floor-specific plans, and suitable premises within this single project.
Amenities & Features
Planned residential lifestyle amenities • Premium building elevation • 10.5 ft marketed ceiling height for residential homes • Ground and two commercial floors
Project Highlights
One mixed-use address — Residential apartments with a separately marketed commercial offering.
Dadiseth Road — Established Malad West retail and jewellery-market setting.
Residential formats — 1, 2 and 3 BHK apartments promoted.
Commercial selection — Smaller premises marketed for first- and second-floor business use.
Unit Descriptions
Residential | 1 BHK | 422
The 422 sq. ft. 1 BHK introduces an entry-size residential layout at Malad Jewel, suitable for someone who wants a defined bedroom and a centrally located Malad West address. Its appeal comes from daily convenience: Dadiseth Road is connected to a busy retail environment and established local amenities. Buyers should evaluate room dimensions, access arrangements, and the apartment’s separation from the commercial floors when comparing this format with stand-alone residential developments.
Residential | 2 BHK | 687
This 687 sq. ft. 2 BHK provides the additional private room sought by couples with a child or households that need a guest or work space. In a mixed-use project, it is particularly sensible to compare the apartment’s floor location, lift access, and internal arrangement before choosing a unit. The residential setting offers access to central Malad West services, while the approved plan will determine furniture flexibility and the practical balance between common and private space.
Residential | 3 BHK | 858
The 858 sq. ft. 3 BHK is the largest promoted residential configuration at Malad Jewel. It may appeal to families that need three separate bedrooms but want to remain close to Malad West’s established market and rail-linked neighbourhood. Because this is a relatively efficient three-bedroom footprint, inspect each room’s usable dimensions and door placement closely. The apartment’s position within the mixed-use building and access to residential common areas are also important considerations.
Commercial | 226 | floor to be allocated
The 226 sq. ft. commercial space is the smallest carpet option in the Malad Jewel offering. It is a practical size to evaluate for a narrowly focused jewellery-display counter, specialist consultation point or compact trade office in the Dadiseth Road market area. A prospective occupier should prioritise actual usable width and depth, shopfront visibility, and approach from the building circulation area. The sanctioned commercial use and exact floor remain specific to the allotted unit.
Floor: 1st / 2nd floor — allocation to confirm
Commercial | 229 | floor to be allocated
This 229 sq. ft. carpet option is close in size to the 226 sq. ft. alternative but may offer a different shape or position within the commercial component. For a jewellery-related retail operation, the relationship between showcase length, customer standing space, and storage can matter more than a three-square-foot area difference. The surrounding imitation-jewellery market makes the location relevant for trade-focused businesses; final suitability depends on frontage and building permissions.
Floor: 1st / 2nd floor — allocation to confirm
Commercial | 343 | floor to be allocated
At 343 sq. ft. carpet, the commercial unit enters a middle-size segment suited to a more structured display and customer-service arrangement. It may be useful for a jewellery wholesaler’s consultation office or a product-led retail operation that requires separate counter and back-office areas, subject to approved usage. Evaluate the actual plan for column placement, entrance access and the available uninterrupted wall lengths before deciding how inventory or workstations could be organised.
Floor: 1st / 2nd floor — allocation to confirm
Commercial | 350 | floor to be allocated
The 350 sq. ft. option is a useful comparison to the 343 sq. ft. space for businesses considering a medium-size commercial premises on Dadiseth Road. Rather than judging by carpet area alone, a jewellery boutique or service business can assess whether this layout allows comfortable customer movement, display furniture, and secure back-end functions. Floor location, corridor visibility and sanctioned classification will determine the operational fit for a specific business concept.
Floor: 1st / 2nd floor — allocation to confirm
Commercial | 458 | floor to be allocated
The 458 sq. ft. commercial space provides more flexibility than Malad Jewel’s smaller formats for combining product presentation with customer interaction. It may suit a business that wants to accommodate several display stations or a modest consultation area in the local jewellery-market catchment. The final business plan should be based on the unit’s net internal dimensions, shopfront configuration and access route, not just the stated carpet figure. Verify the approved use for the assigned premises.
Floor: 1st / 2nd floor — allocation to confirm
Commercial | 486 | floor to be allocated
With 486 sq. ft. carpet, this is among the larger business premises circulated at Malad Jewel. The additional area can be relevant to an established retail or trade operator looking to separate customer-facing work from inventory-handling or administrative functions, if permitted by the approved layout. Its commercial value will depend particularly on exact frontage, staircase or lift access and floor position within the mixed-use building, all of which should be assessed with the matching plan.
Floor: 1st / 2nd floor — allocation to confirm
Commercial | 494 | floor to be allocated
The 494 sq. ft. option is the largest carpet size in the quoted Malad Jewel commercial selection. It is worth considering for a more substantial jewellery showroom or trading office where product display, seating and operational storage need to coexist within one premises. The commercial setting off Dadiseth Road offers a relevant local business catchment, but the available frontage, structural columns, entry alignment and sanctioned business use will determine how effectively this space can be fitted out.
Floor: 1st / 2nd floor — allocation to confirm